Kitchen lighting plays an important role in creating a comfortable, functional, and attractive space. During a remodel, homeowners can improve visibility, highlight design features, and make everyday activities more enjoyable by choosing the right combination of lighting. Coordinating lighting with cabinetry, countertops, and the overall layout also helps create a cohesive design that supports the household's needs.
Understanding the Different Types of Kitchen Lighting
A well-designed kitchen incorporates ambient, task, and accent lighting to serve different purposes. Ambient lighting provides general illumination throughout the room, while task lighting brightens work areas used for food preparation and cooking. Accent lighting draws attention to decorative details, architectural features, and kitchen cabinets.
Combining these lighting types creates a balanced environment that works for everyday activities and entertaining. Professional designers can evaluate the kitchen's layout and recommend fixtures that distribute light effectively. Their recommendations can also account for natural light, ceiling height, and the placement of major appliances.
Lighting should complement the overall remodeling plan, including the selection of kitchen cabinets and countertops. For example, under-cabinet lighting can improve visibility on work surfaces while highlighting the color and texture of cabinetry. Coordinating these elements creates a more polished appearance and ensures the kitchen remains practical.
Evaluating Lighting Needs and Priorities
Identifying existing lighting problems helps homeowners make informed remodeling decisions. Dark corners, shadows across countertops, outdated fixtures, and uneven illumination can make a kitchen less comfortable to use. A professional assessment can identify these concerns and determine which improvements will have the greatest impact.
The kitchen's primary functions should also influence lighting choices. Homes where cooking is a frequent activity may benefit from stronger task lighting, while kitchens that serve as gathering spaces may need adjustable illumination for different occasions. Establishing these priorities helps ensure the final design supports both daily routines and social activities.
Budget considerations are another important part of planning. Fixture costs, installation requirements, and potential electrical updates should be considered alongside other renovation expenses. Investing in durable lighting and energy-efficient technology can also help control long-term operating and maintenance costs.
Selecting Fixtures That Complement Kitchen Design
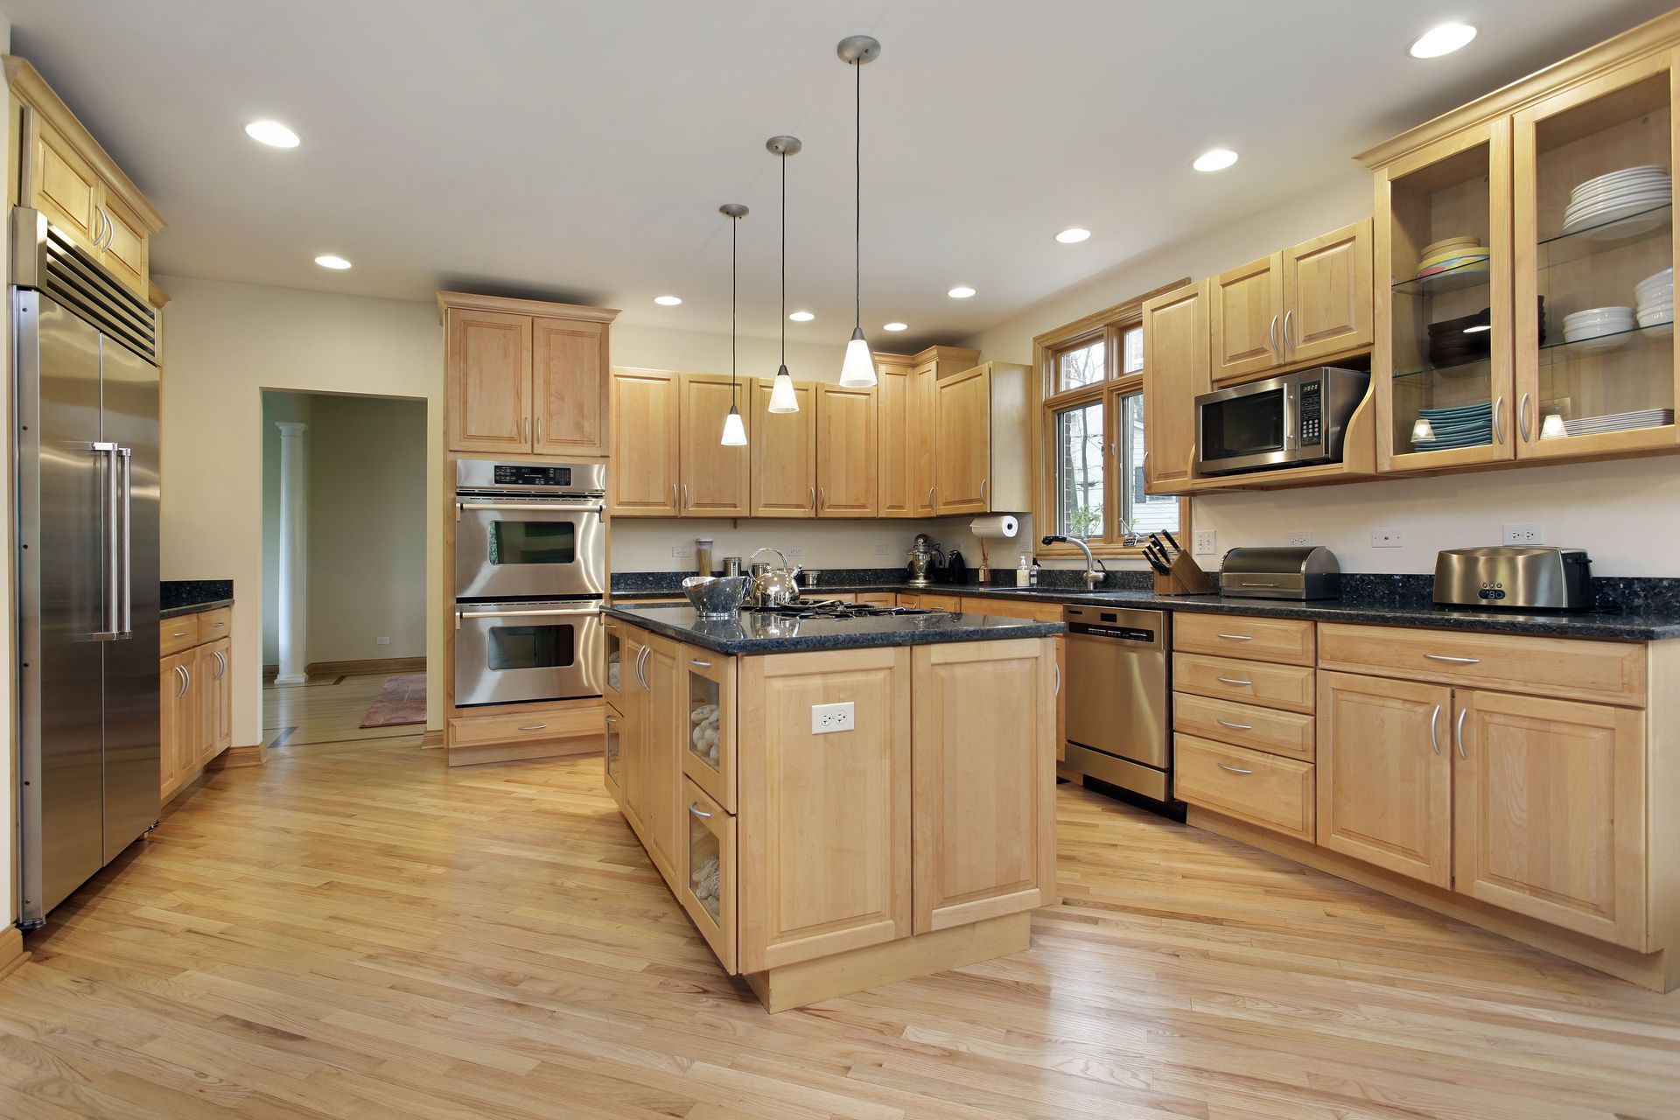
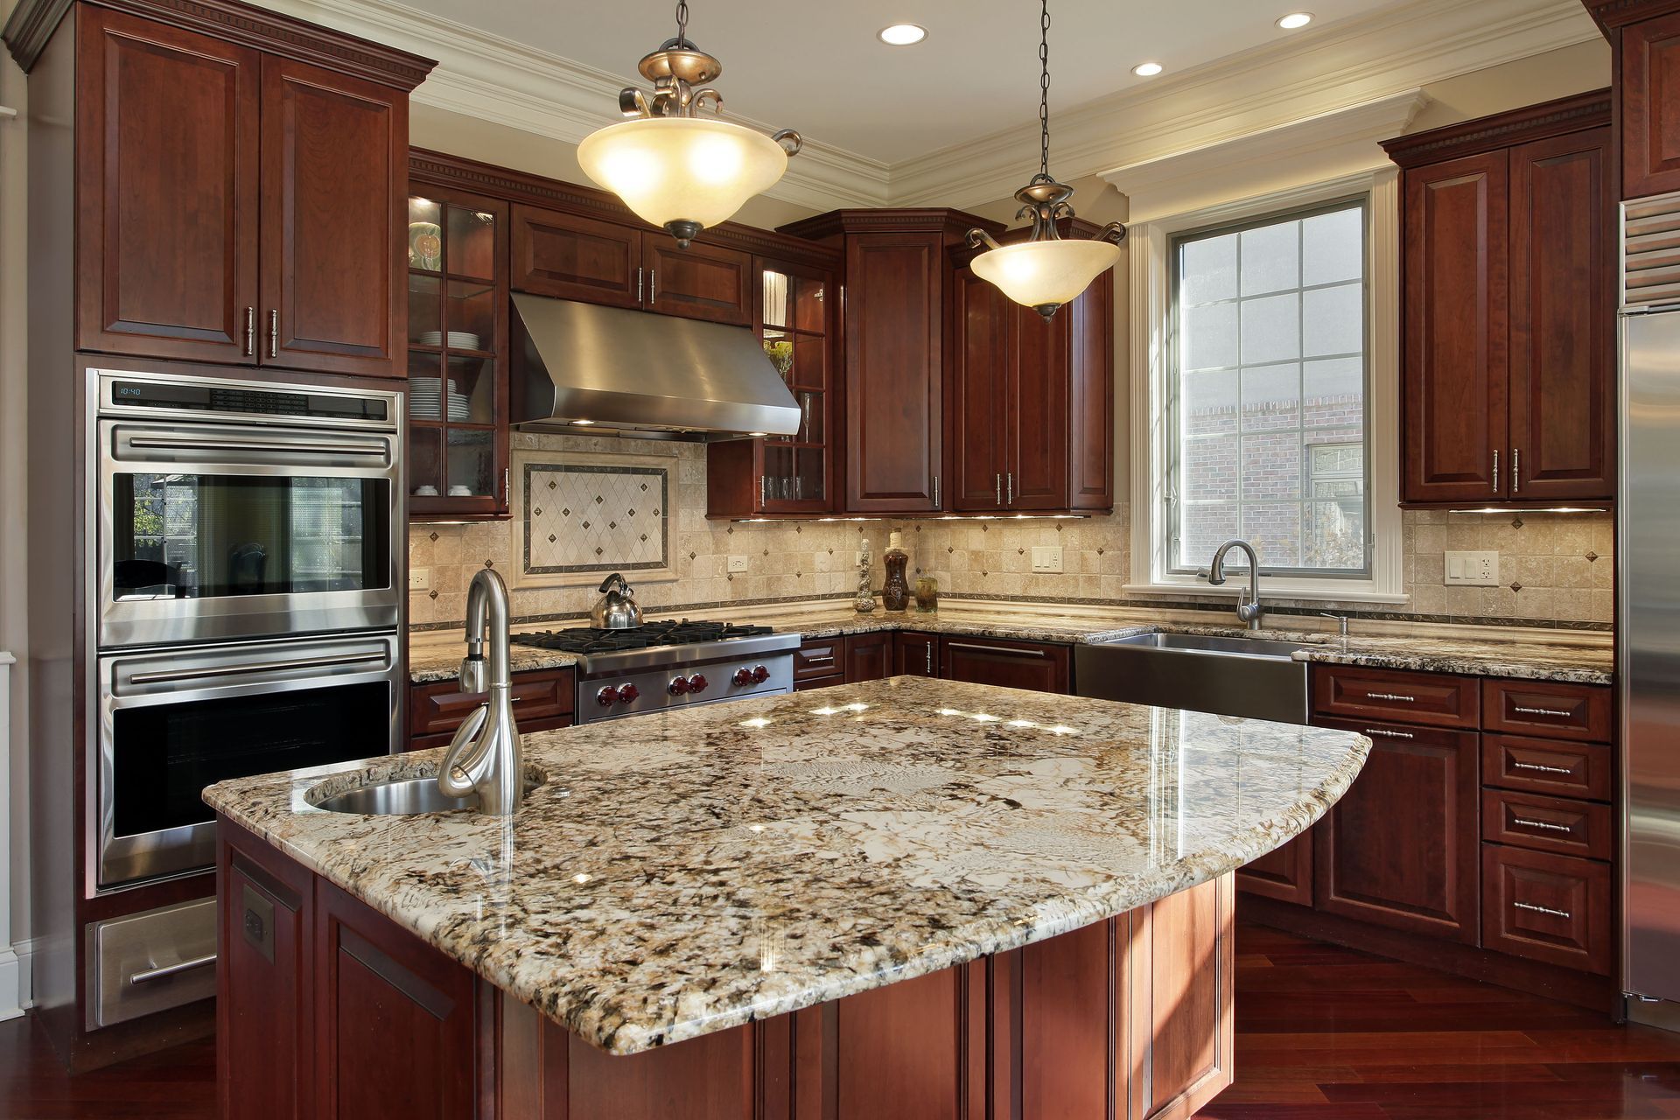
Lighting fixtures contribute to a kitchen's appearance as much as its functionality. Pendant lights, recessed fixtures, chandeliers, and decorative wall lights offer different visual effects and illumination levels. Choosing options that coordinate with the room's architectural style helps create a unified design.
Materials and finishes also influence the finished appearance. Brushed metal, polished chrome, glass, and matte finishes can complement different cabinetry styles and hardware. Professional designers can help coordinate these details with countertops, flooring, and other finishes.
The relationship between lighting and cabinetry deserves particular attention. Well-placed fixtures can emphasize the color, texture, and craftsmanship of kitchen cabinets without overwhelming the surrounding design. Under-cabinet illumination is especially useful for brightening countertops and reducing shadows in food preparation areas.
Improving Energy Efficiency and Lighting Control
Energy-efficient lighting can reduce electricity consumption while providing dependable illumination. LED fixtures are a popular choice because they typically use less energy and last longer than traditional incandescent bulbs. Their availability in different color temperatures and styles also makes them suitable for a wide range of kitchen designs.
Dimmers and smart lighting controls provide additional flexibility. Homeowners can adjust brightness for cooking, dining, entertaining, or relaxing, allowing the same room to serve multiple purposes. Smart systems may also support scheduled lighting and remote control, depending on the equipment selected.
These features should be considered early in the remodeling process so the appropriate fixtures, controls, and electrical components can be incorporated into the design. Professional installation helps ensure the system meets the kitchen's functional requirements and applicable safety standards. Selecting efficient products and appropriate controls can improve convenience while supporting long-term savings.
Balancing Practical Lighting With Visual Appeal
An attractive kitchen needs more than decorative fixtures. Lighting must illuminate work surfaces effectively while contributing to a welcoming atmosphere. A layered approach allows ambient, task, and accent lighting to work together without leaving important areas too dim or making the room uncomfortably bright.
Pendant fixtures above an island can provide focused illumination while serving as a visual centerpiece. Recessed lighting offers a more understated appearance, and accent fixtures can highlight shelving or architectural details. Under-cabinet lighting can also emphasize kitchen cabinets while improving visibility on nearby countertops.
The design should reflect how the household uses the space throughout the day. Adjustable lighting can support detailed cooking tasks and create a softer atmosphere during meals or gatherings. According to Fotile, more than 84% of homeowners say they love their home more after a kitchen remodel, highlighting the potential for thoughtful improvements to enhance satisfaction with a living space.
Incorporating Natural Light Into the Remodel
Natural light can make a kitchen feel more open and inviting while reducing the need for artificial illumination during daylight hours. Windows, glazed doors, and appropriately positioned openings can help distribute sunlight throughout the room. Their placement should be evaluated in relation to the kitchen's orientation, layout, and privacy requirements.
Window treatments also influence how much daylight reaches the interior. Options that filter sunlight while maintaining privacy can help preserve a bright atmosphere without creating excessive glare. Coordinating window treatments with cabinetry and other finishes helps maintain a consistent design.
For kitchens with limited exterior wall space, skylights and solar tubes may provide additional opportunities to introduce daylight. Skylights bring sunlight through the roof, while solar tubes channel daylight through reflective tubing. A qualified contractor can assess whether either option is appropriate for the building's structure, roof design, and ventilation requirements.
Coordinating Lighting With Kitchen Cabinets
Cabinetry is a major visual element in most kitchens, making it important to coordinate lighting with cabinet colors, finishes, and configurations. Lighter finishes can help reflect illumination, while darker surfaces may benefit from carefully positioned fixtures that prevent the space from appearing dim. The right lighting can also emphasize decorative doors, glass-front cabinets, and distinctive hardware.
Under-cabinet fixtures are particularly useful because they illuminate countertops without taking up valuable workspace. Interior cabinet lighting can improve visibility in selected storage areas, while lighting above cabinets can create a subtle ambient effect when the layout allows. These options should be selected according to the kitchen's design and practical requirements.
The placement of cabinets, islands, and storage units can affect how light travels through the room. Working with experienced remodeling professionals helps ensure that cabinetry and lighting are planned together rather than treated as separate design decisions. This coordinated approach supports an attractive finish and a kitchen that functions comfortably.
Creating a Cohesive and Functional Kitchen
Successful kitchen lighting depends on coordinating fixtures, natural light, cabinetry, and the overall room layout. Each element should contribute to a consistent design while addressing the practical needs of cooking, cleaning, dining, and entertaining. Careful planning also helps prevent unnecessary fixture changes or installation adjustments later in the remodeling process.
Homeowners should consider long-term maintenance, energy efficiency, and flexibility when evaluating their options. Durable materials, efficient bulbs, and appropriate lighting controls can help keep the kitchen comfortable and economical to operate. Selecting kitchen cabinets that complement the lighting plan can further improve the room's visual appeal and functionality.
Cabinets Direct of Seabrook can help homeowners explore cabinetry options that complement their kitchen remodeling goals. When planning an updated space, consider how kitchen cabinets, finishes, storage configurations, and lighting will work together to create a cohesive result. Contact Cabinets Direct of Seabrook to discuss your project and find cabinetry solutions that support a more functional and inviting kitchen.